 English
 English
2 blocks
466 units
$2,371
| Status | Finished |
| Handover Date | Quarter 2 - 2010 |
| Average Price / m2 | $2,371 /m2 |
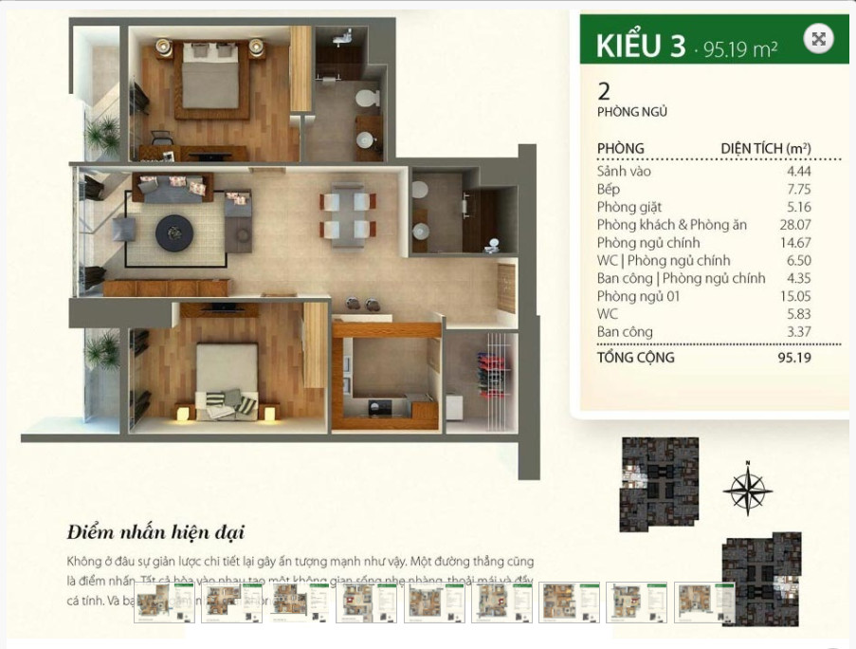
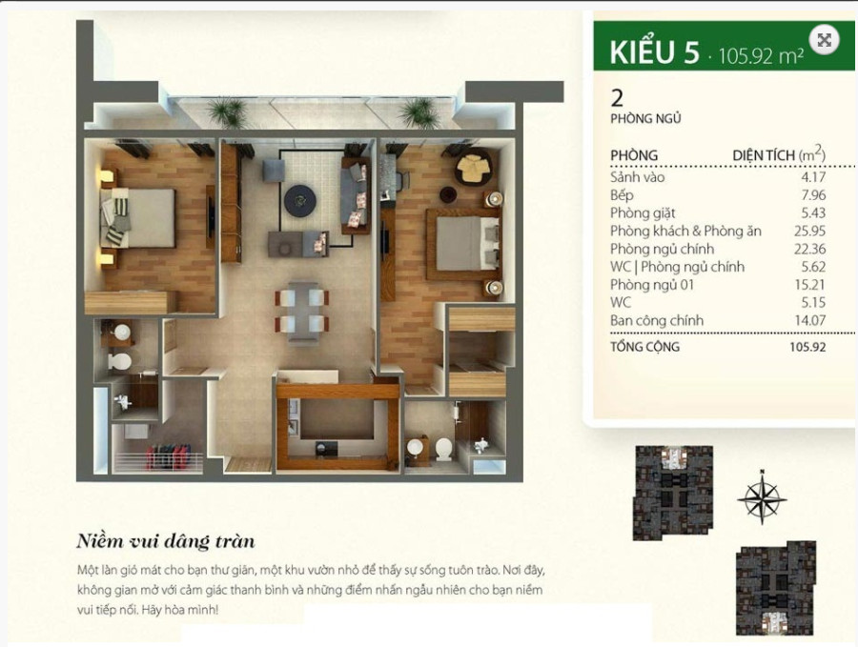
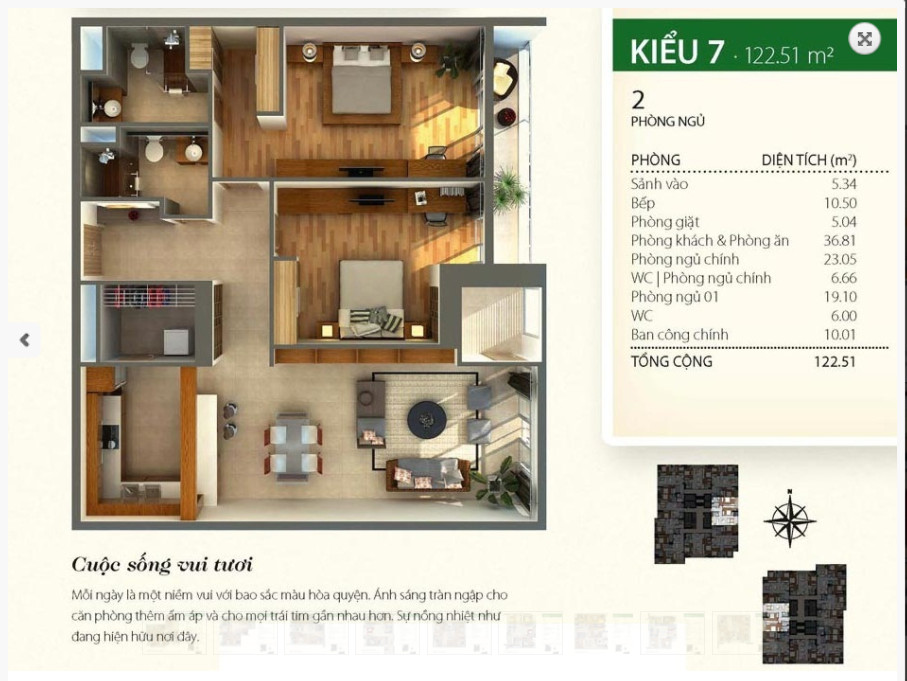
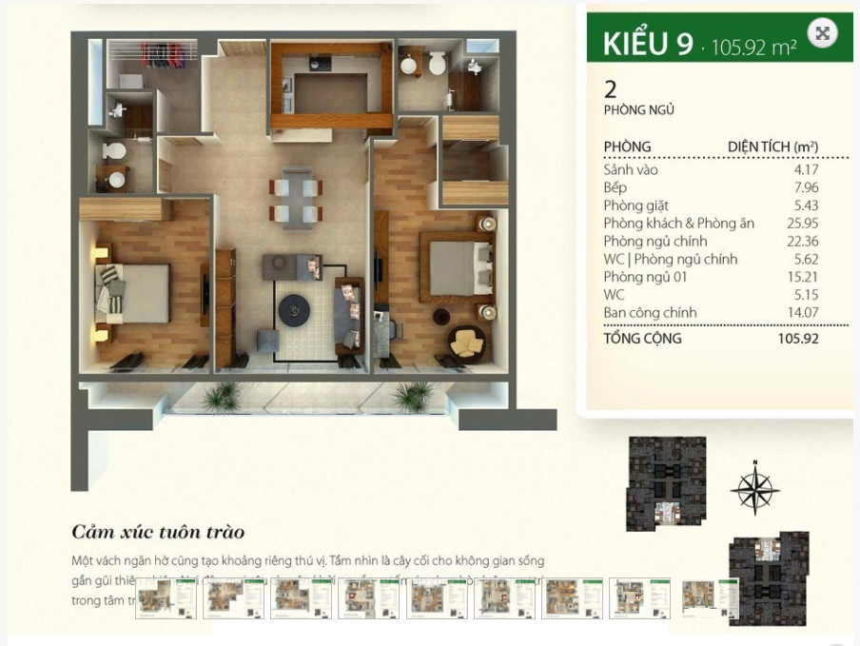
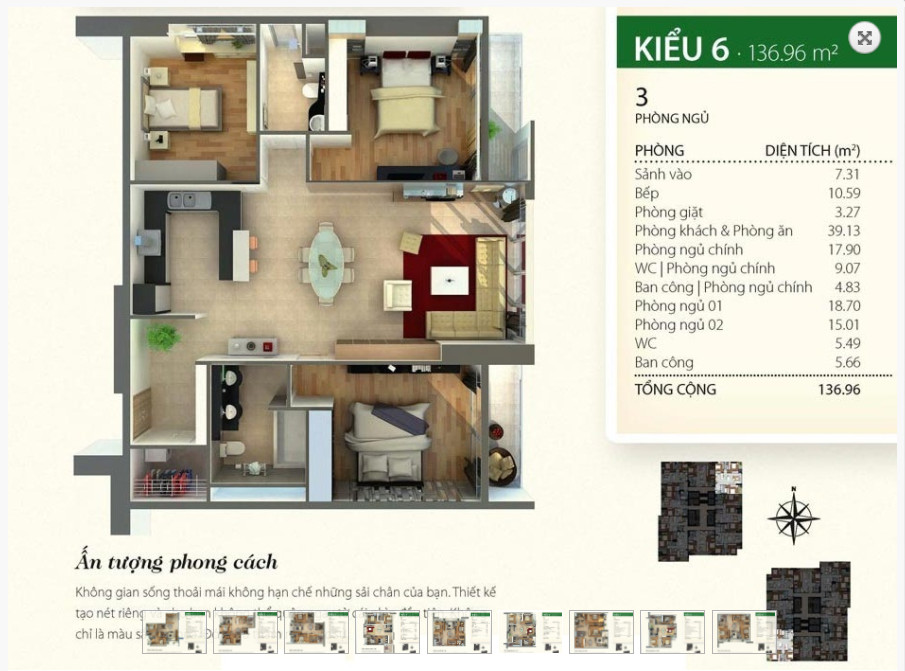
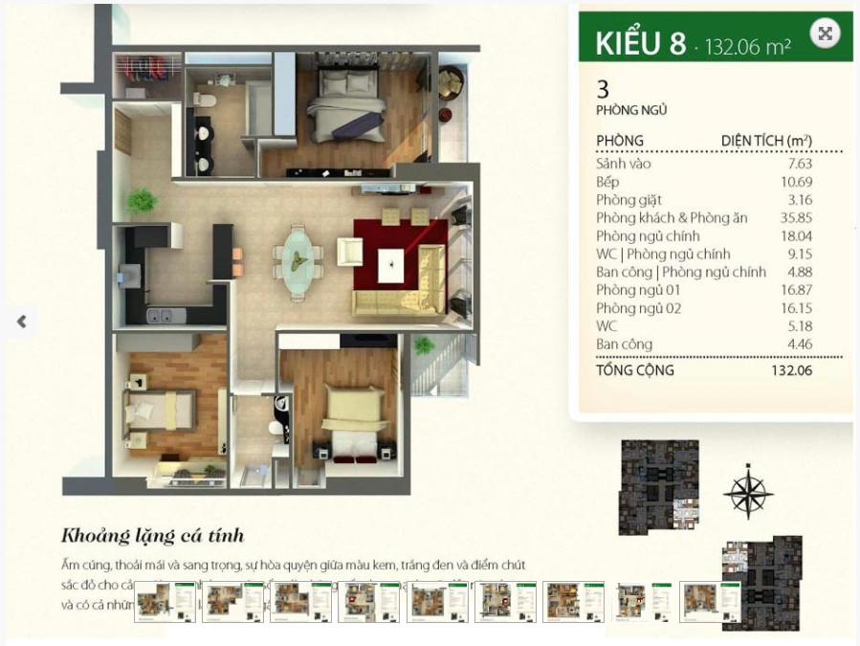
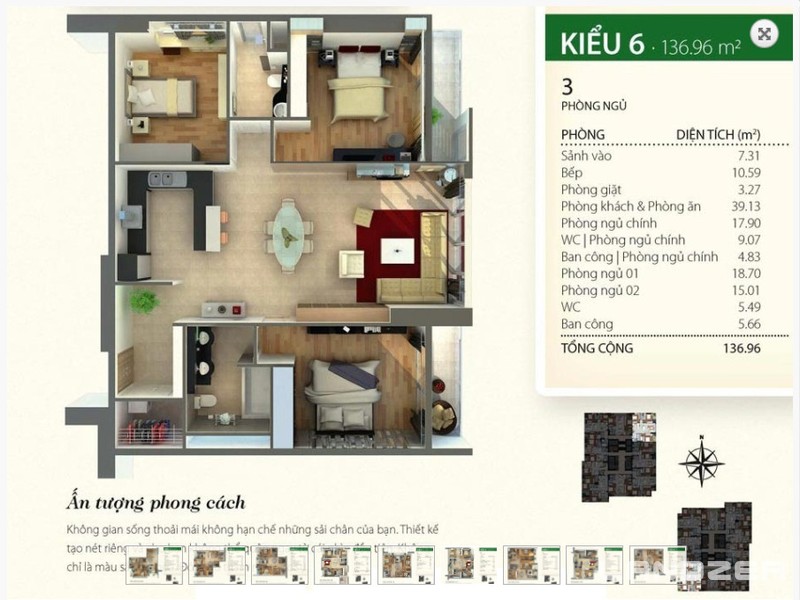
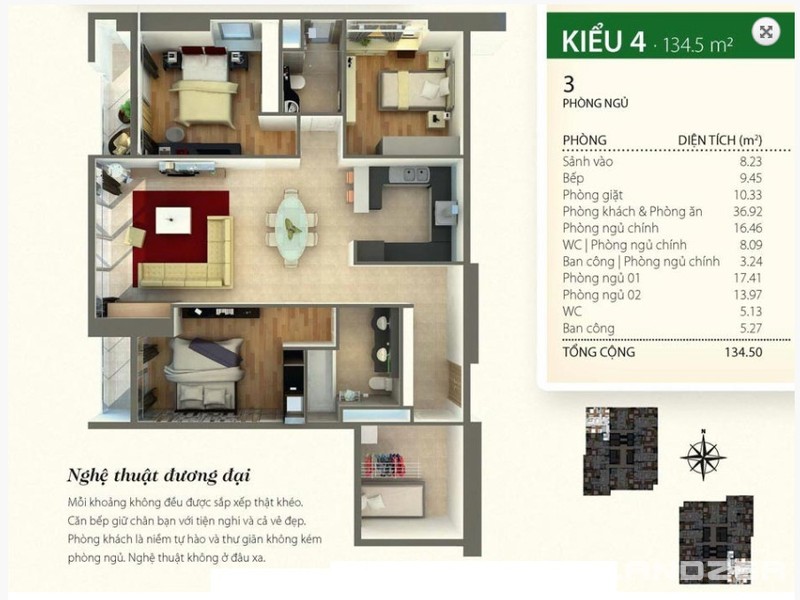
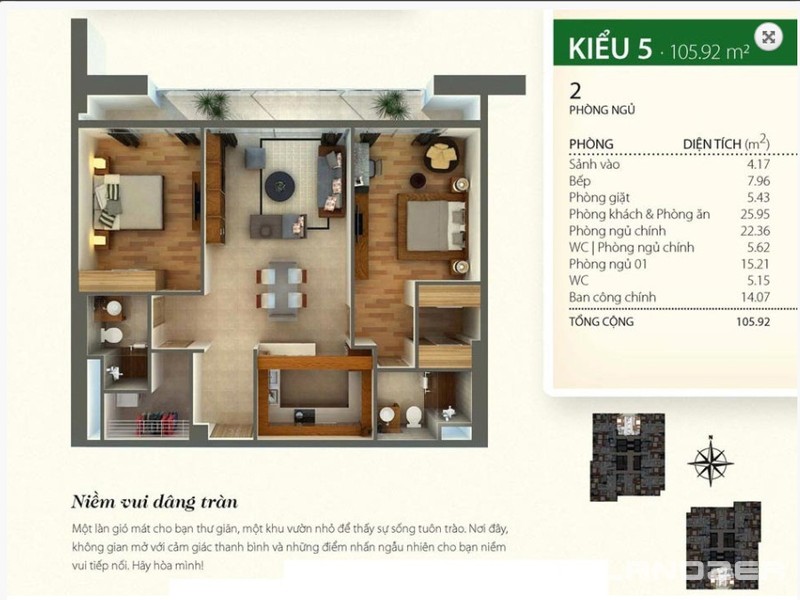
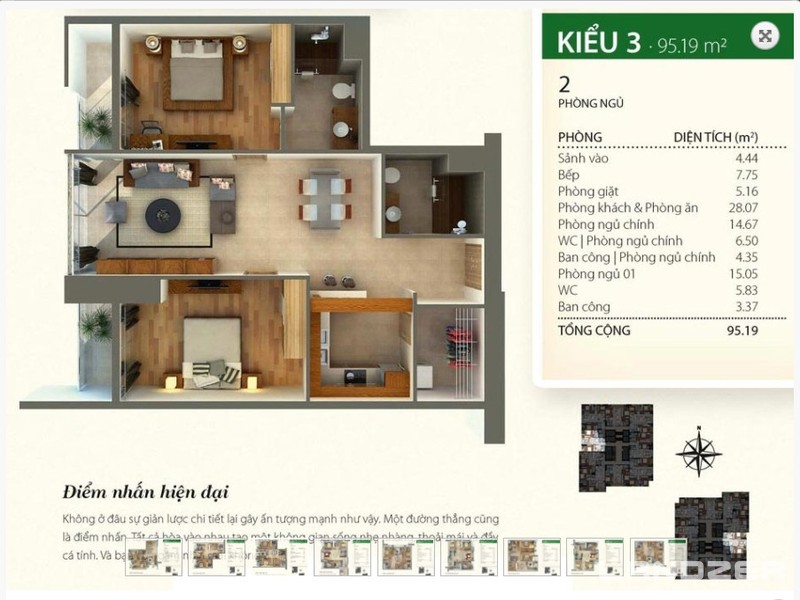
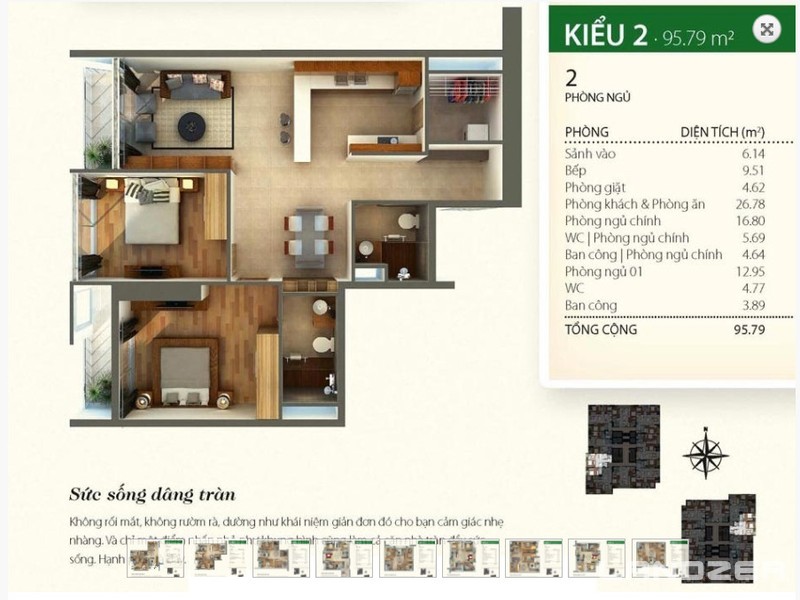
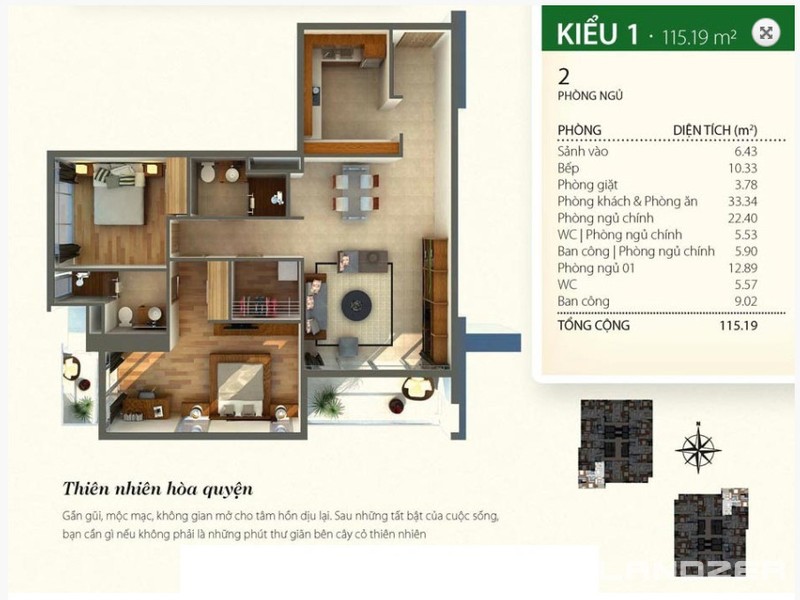
| Area range | 95 - 137 m2 |
| Land size | 12855 m2 |
| Project type | Big Building |
| Total block | 2 |
| Total floor | 33 |
| Total unit | 466 |
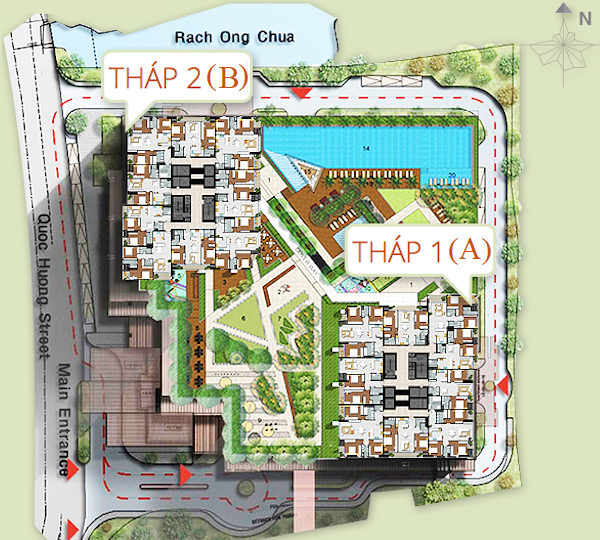
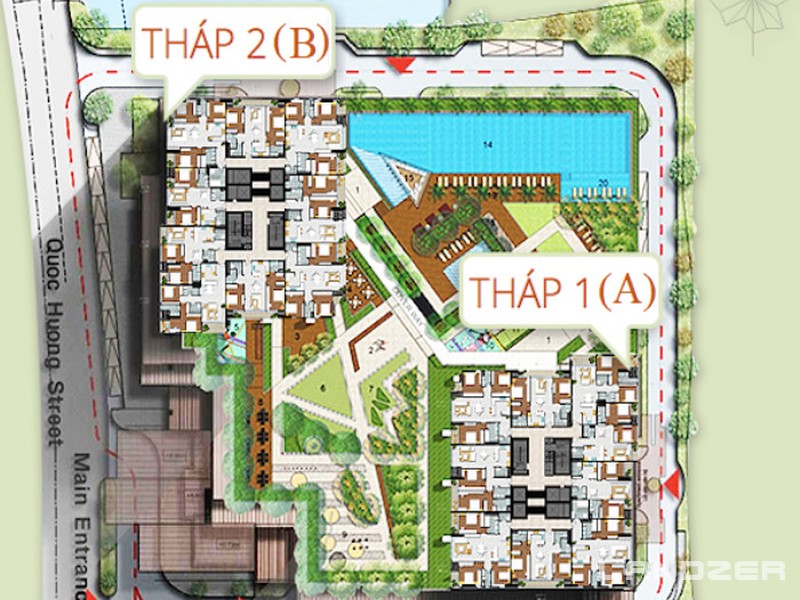
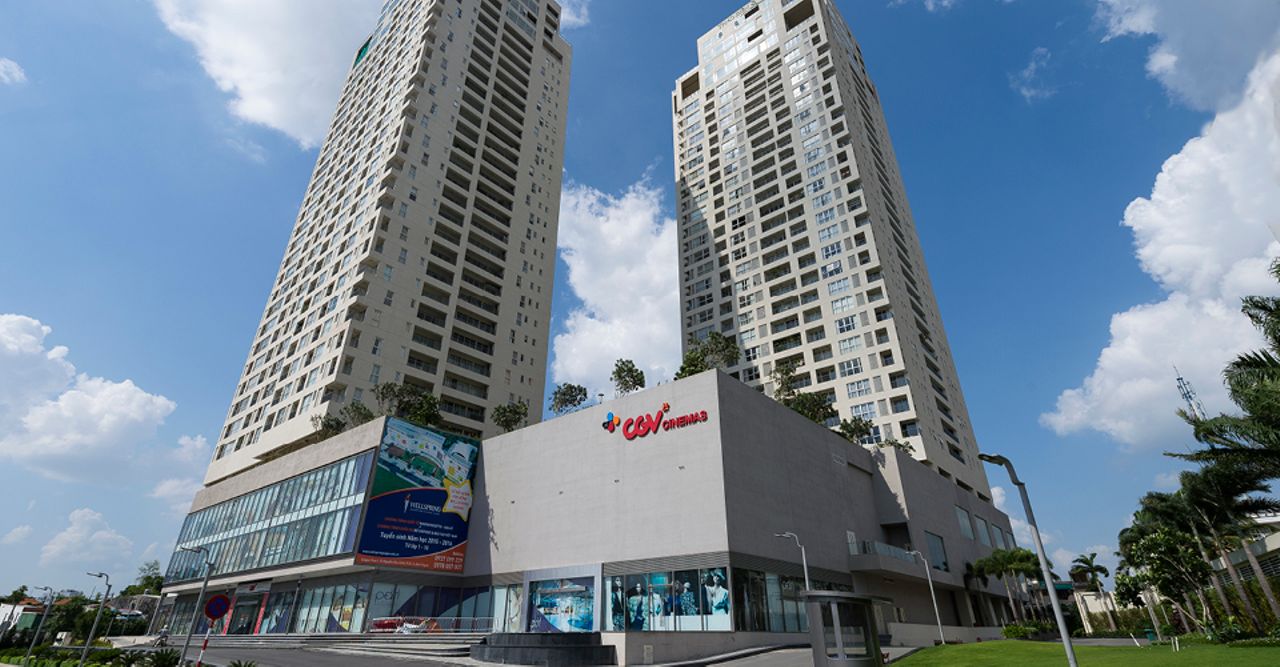
Thao Dien Pearl is located at 12 Quoc Huong Street – Thao Dien Ward – District 2 – Ho Chi Minh City with an area of 12,855m2, which is the highlight of Thao Dien – An Phu Villas. and about 500 meters from Sai Gon bridge. The overall planning design of the Hanoi Highway combines harmoniously the existing luxury villa space, high-rise space near the main transport axis, metro, bus along the Hanoi Highway and layout The open space, river scenery to the Saigon River.
Located in the master plan of North Ha Noi Highway, the center of district 2, Thao Dien Pearl consists of apartment – supermarket, service, basement parking, and convenient location next to No. 6 metro station, Ben Thanh – Suoi Tien line is the first metro line of the city, the project will meet the modern needs for future residents in terms of location, services, facilities.
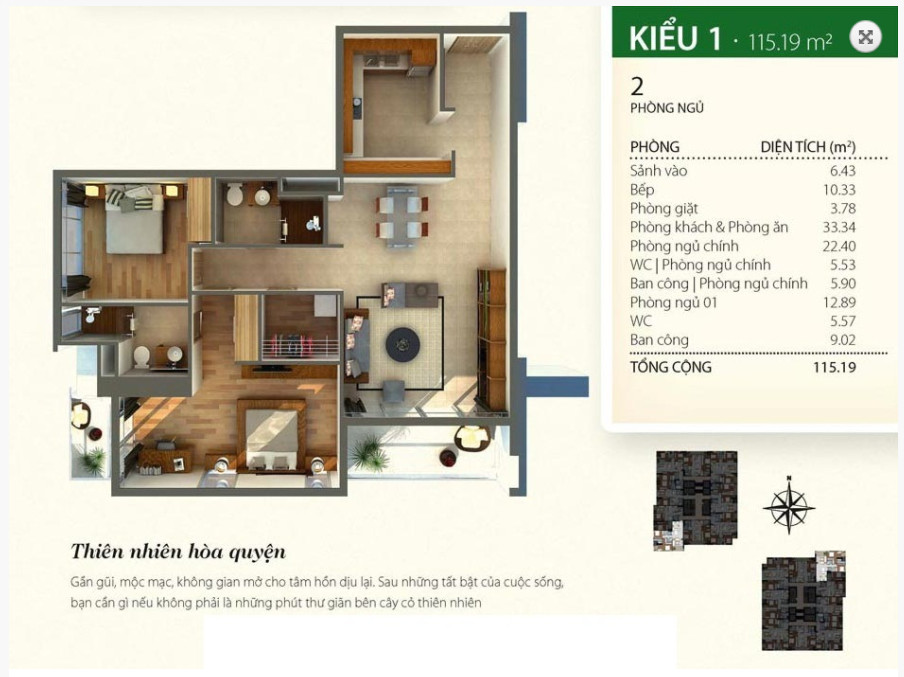
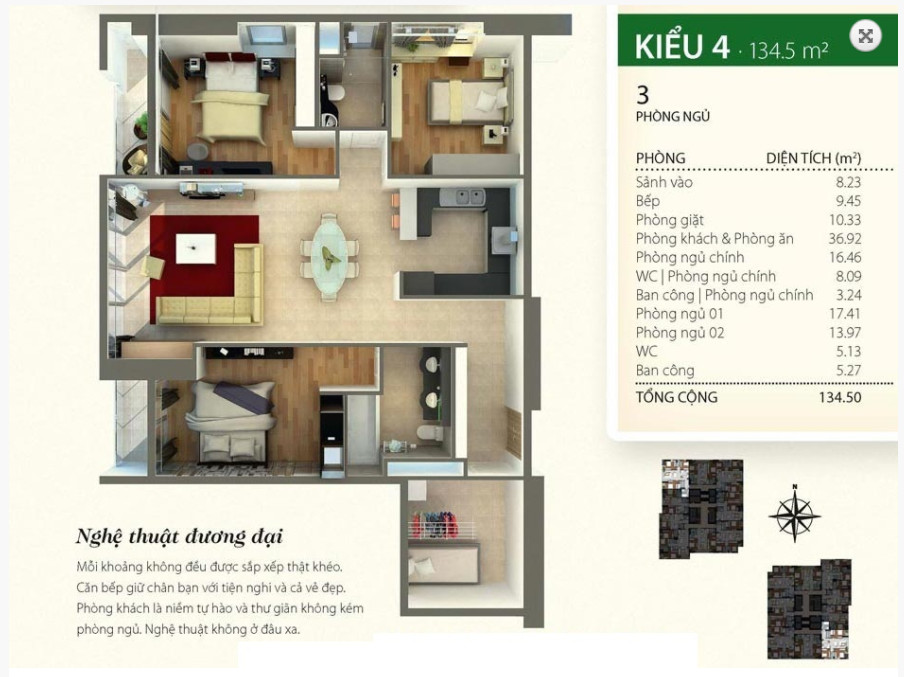
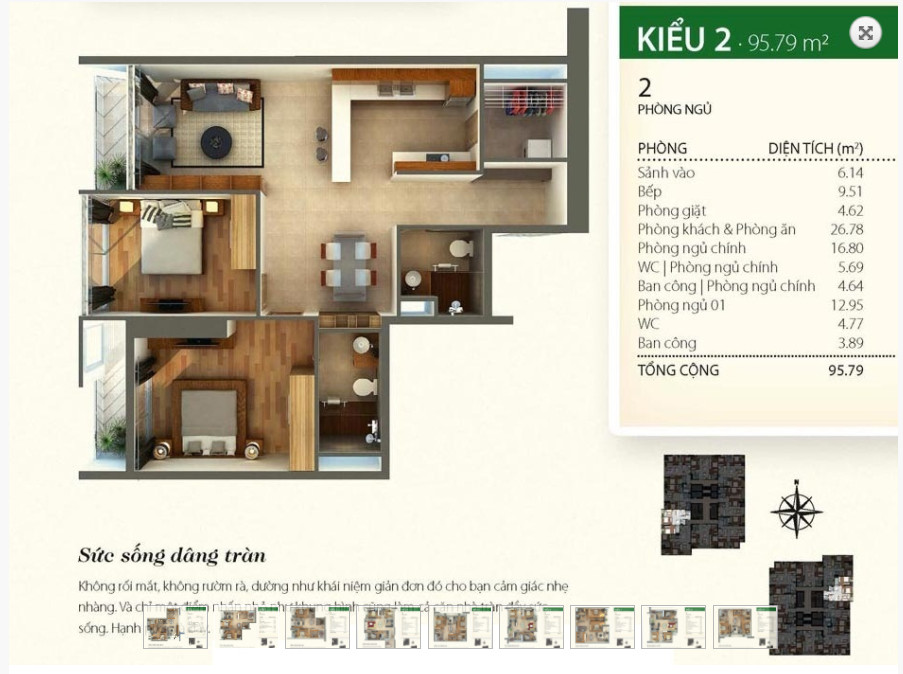
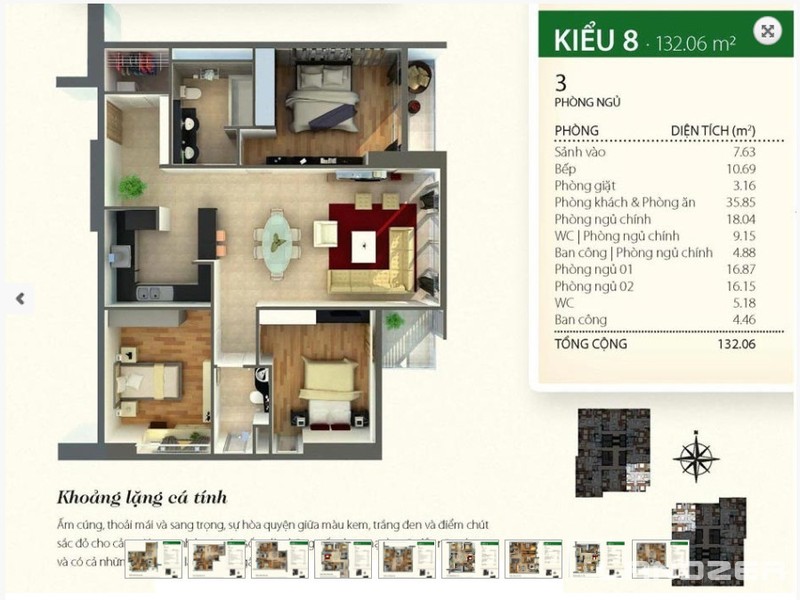
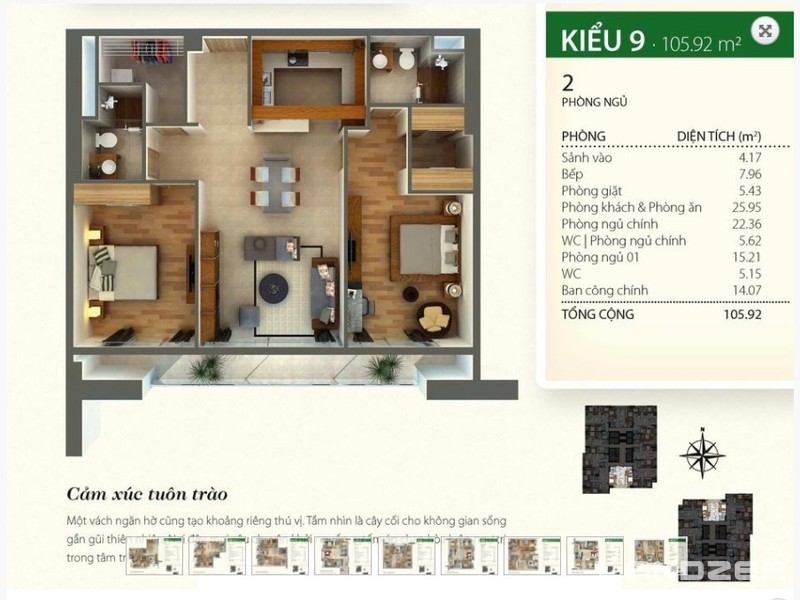
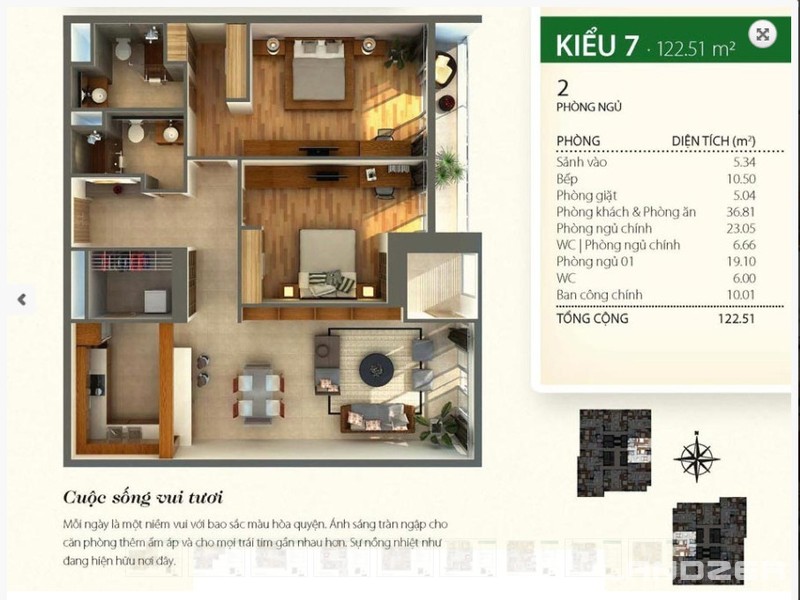
It is a luxury apartment building with a selection of two and three bedroom units in one of the best locations in District 2.
Conveniently located close to Saigon Bridge, It offers great views of the Saigon River and easy access to Thao Dien’s many restaurants, cafés, supermarkets, shopping malls and more. The units here are spacious, starting from 95 square meters, making Thao Dien Pearl an ideal building for couples and families.
In addition, It is also located in a series of high-rise buildings following the Saigon River landscape spanning from Le Thanh Ton – Nguyen Huu Canh Street – Ha Noi Highway according to the HCMC Development Plan to 2025 approved by the People’s Committee HCMC. Typically, Saigon Pearl, The Manor, … are the projects that have been successfully implemented.
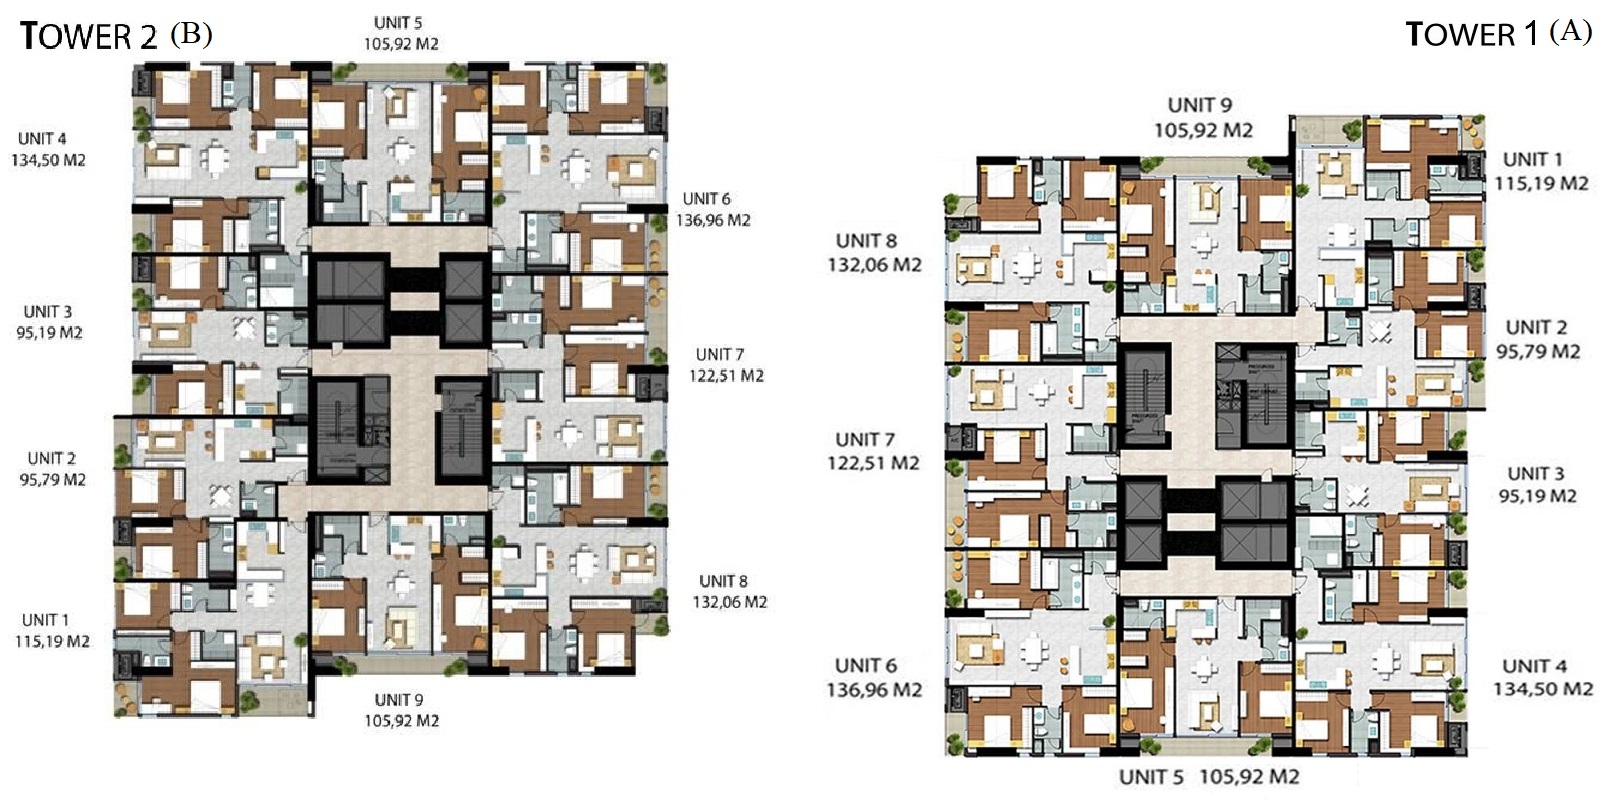
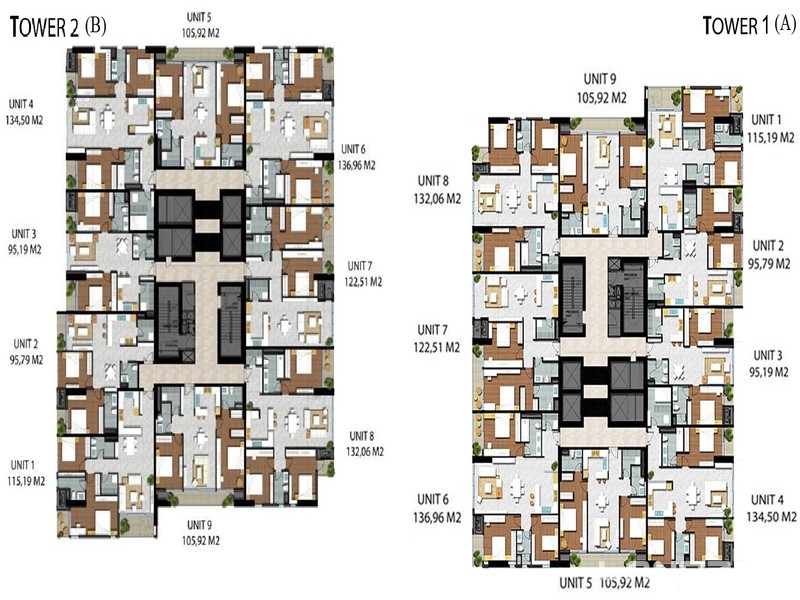
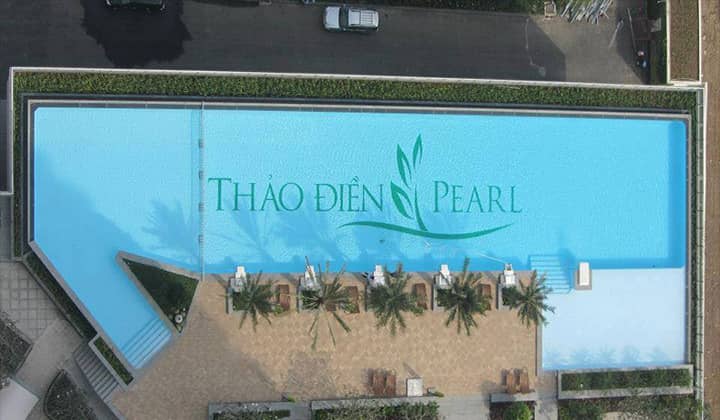
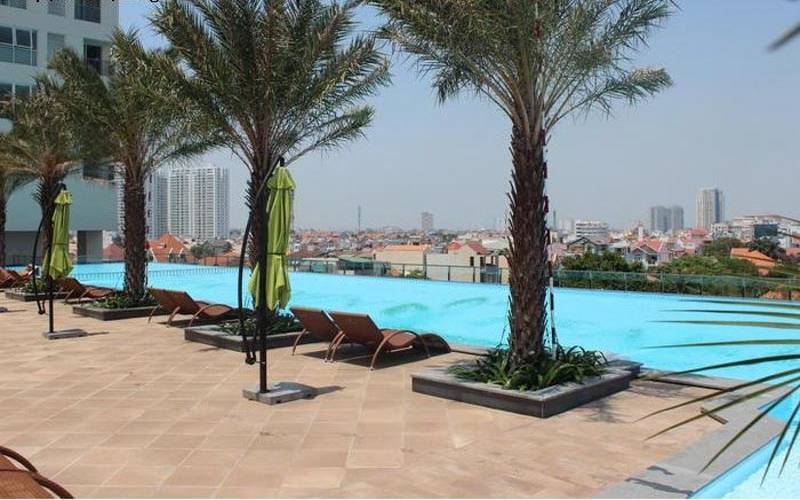
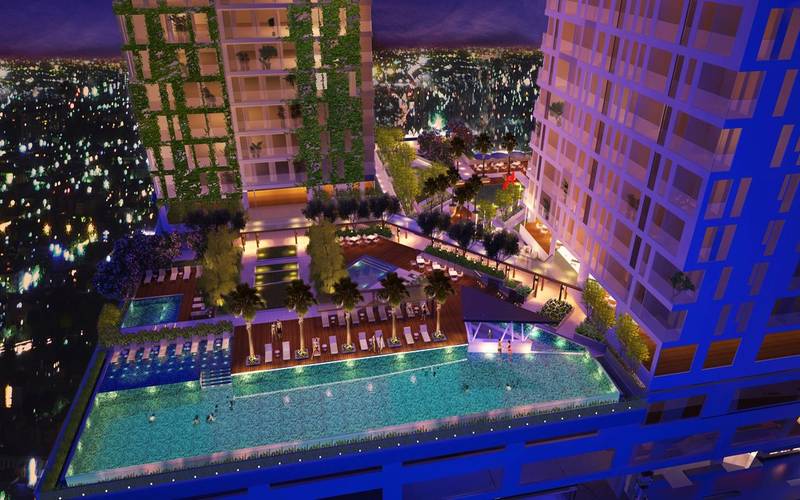
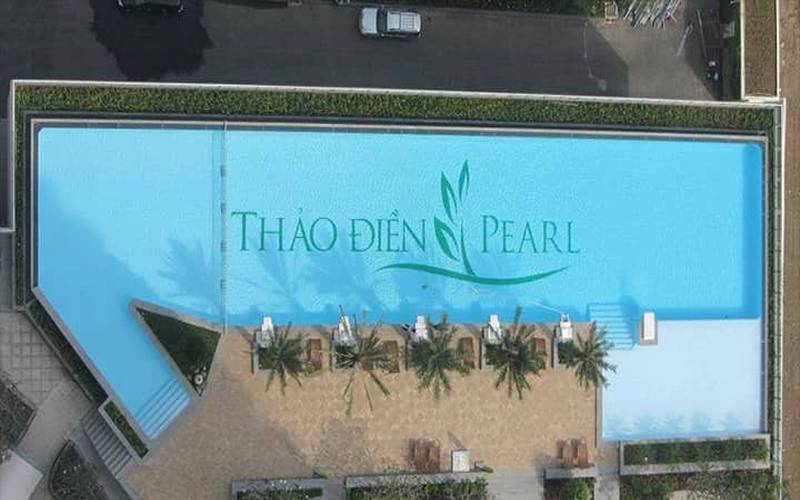
The towers are placed in staggered rows, in order to give nice view to every apartments unit. To reduce the impact of heat gain and solar glare, a double facade with large loggias provide essential shading in this tropical region. These loggias also provide enjoyable outdoor space, in continuity with indoor living room. On the roof level of the commercial center, a large residential landscape terrace swimming pool area offers a nice and quiet resting area. The last levels of the towers are duplex units with large gardens/swimming pools area.
SSG 2 Construction and Real Estate Joint Stock Company
Founded on October 24th 2003 with 24 members, SSG Group operates in four industries: Real Estate Developing, Education, Renewable Energy.
Members of SSG Group also operate in Design and Construction consultancy, Interior and M&E….
With a focus on Real Estate Industry, SSG Group has successfully completed an array of prominent projects, strengthening our position as one of the leading real estate developers in Viet Nam.
SSG Group strives to achieve our mission to change the façade of the nation while at the same time realizing the vision of our clients.